
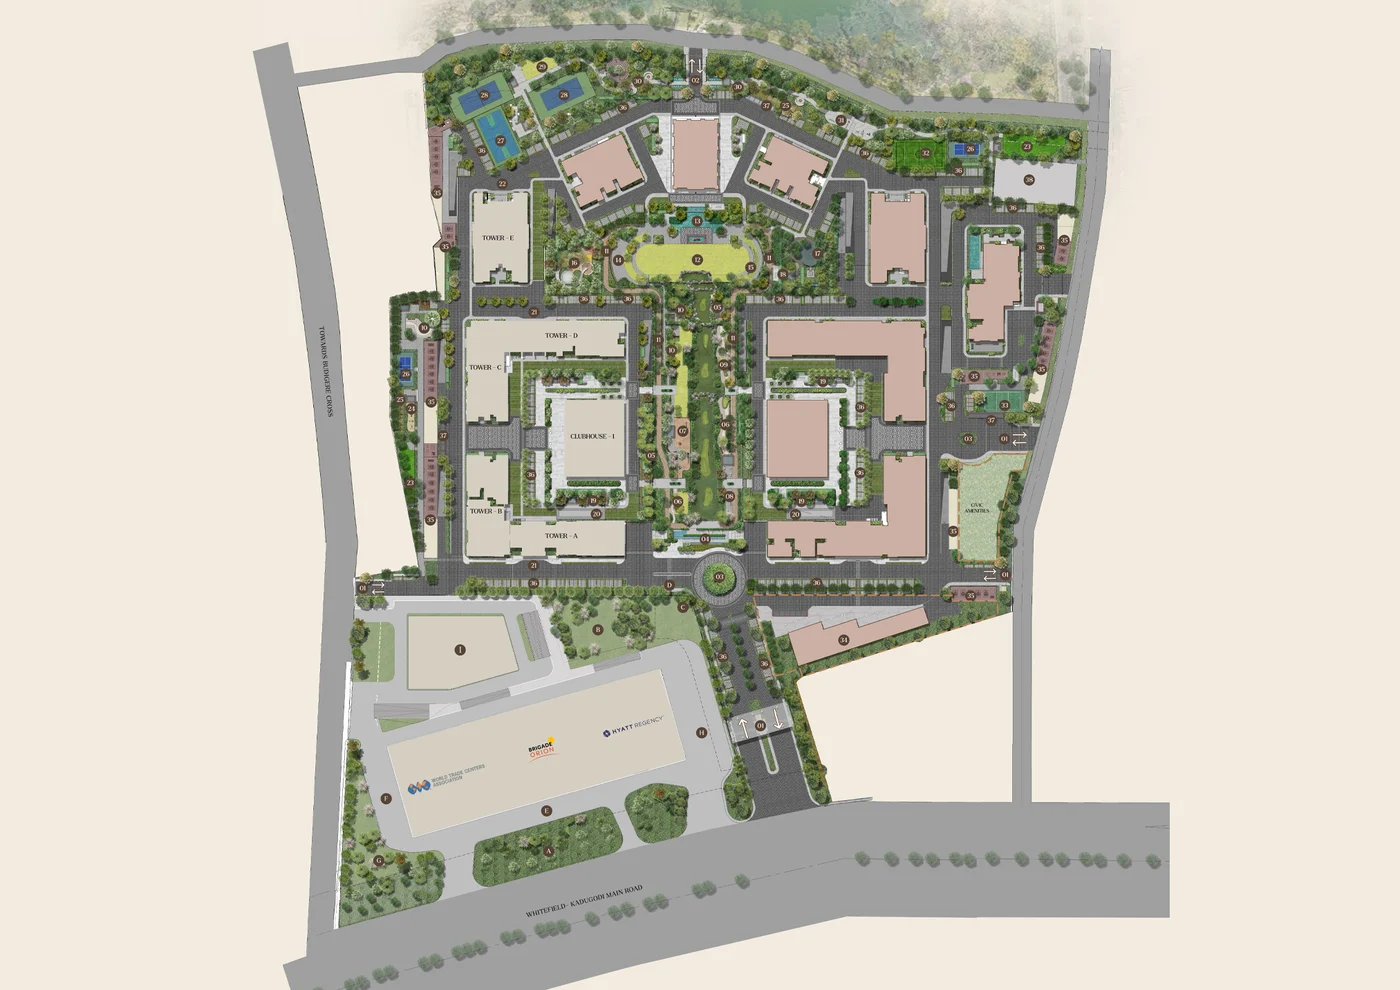
Brigade Floris is laid out as five residential towers grouped into three buildings. Towers A and B join to form one L-shaped linked building, and Towers C and D form a second. Together the two buildings frame a central courtyard, where the master plan places a clubhouse. Tower E stands on its own, set apart for the largest homes in the phase. Brigade Gunjur is useful for the site-planning lens because buyers should read open space, movement, parking, and amenity placement as everyday-use details, not brochure decoration.
Floris occupies part of the roughly 40-acre Brigade Autograph site, which also plans a Hyatt Regency hotel, World Trade Center offices, retail and later residential towers.
Brigade Floris Tower Layout
| Building | Towers | Homes | Arrangement |
|---|---|---|---|
| Building 1 | A + B | 811 (332 + 479) | Linked, with a shared reception lobby |
| Building 2 | C + D | 803 (474 + 329) | Linked, laid out as a mirror of Building 1 |
| Building 3 | E | 284 | Stand-alone |
The building totals are derived from the tower counts shown. All five towers have 4 basements + ground + 48 floors and stand 149.9 m tall.
The Courtyard and Clubhouse
Brigade's master plan shows a clubhouse in the courtyard formed by Towers A to D. The registered plan provides about 4,617 sq m of clubhouse space. The detailed allocation of amenity spaces to Floris residents will be confirmed in the final amenity plans. The amenities page lists the 13 facilities declared by the developer.
Roads and Frontage
The development's main frontage is on the Whitefield–Kadugodi Main Road. The master plan also marks a side road running towards Budigere Cross.
| Side | Boundary |
|---|---|
| East | Whitefield–Kadugodi Main Road |
| North | Proposed 18 m road |
| South | 18 m road |
| West | Tank Bund Road |
Land and Scale
| Measure | Area |
|---|---|
| Floris residential towers | About 12.31 acres (49,799 sq m) |
| Registered phase, including commercial block and hotel | About 20.67 acres (83,645.22 sq m) |
Acre figures are derived at 1 acre = 4,046.856 sq m.
Infrastructure in the Plan
The registered plan includes water supply, sewage treatment, storm-water drains, rainwater harvesting and groundwater recharge, solid waste management, fire protection, internal roads and footpaths, an electrical substation, street lighting, parks and tree planting, and the use of renewable energy.
Master Plan Layout
The master plan places the five Floris towers with Towers A and B linked as one building, Towers C and D as another, and Tower E standing alone.
Master plan layouts are indicative and may change with approvals.
Brigade Floris Master Plan FAQs
26. Which approvals are in place?
The Bangalore Development Authority sanctioned the building plan on 29-10-2026. The state environmental authority granted environmental clearance on 09-08-2026. A consent for establishment was issued on 24-09-2026 and a fire NOC on 10-08-2026.
3. What is the Brigade Floris RERA number?
PRM/KA/RERA/1251/446/PR/071126/009091, approved on 07-11-2026. The registration is named "Floris & Commercial at Brigade Autograph" and also covers the phase's commercial block and hotel.
What is the K-RERA registration number?
PRM/KA/RERA/1251/446/PR/071126/009091, approved on 07-11-2026. The registration is named "Floris & Commercial at Brigade Autograph".
Is this the same as Brigade Granada?
"Brigade Granada" was an earlier working name that appears on the BDA site-plan area statement. Brigade now markets the development as Brigade Autograph. The registered residential phase is Floris at Brigade Autograph.
When is possession expected?
K-RERA gives a proposed completion date of 30-06-2032. Brigade has not published an earlier possession date.